Uxbridge, London
Client
Simply UK
Sector
Care
Status
Completed
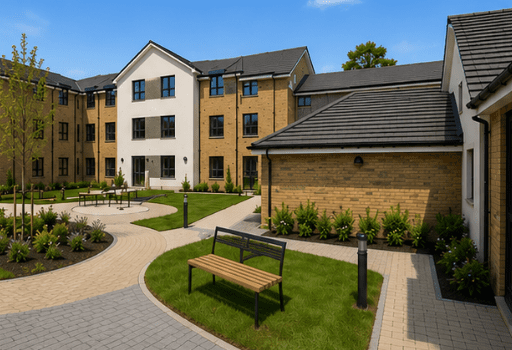
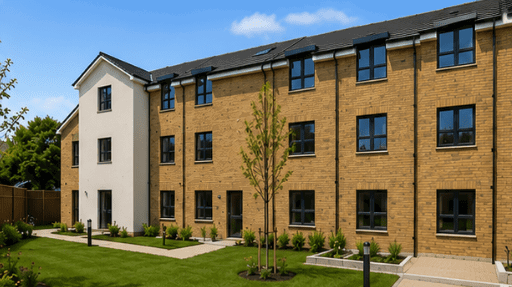
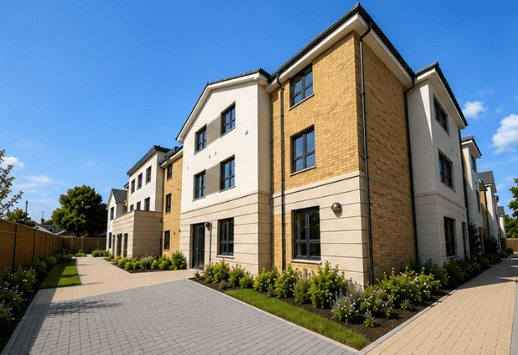
This commercial project saw the demolition of four existing properties in Greater London to make way for an 81-bed care home spanning across three storeys.
Located on Pield Heath Road in Uxbridge, the new purpose-built Simply UK care home facility will include a cinema, hair salon, indoor and outdoor amenity spaces, and car parking.
Compliance with Environmental, Social and Governance (ESG) objectives are a key requirement of the project, with the facility expected to achieve BREEAM In-Use Certification and EPC A rating.
Carbon Futures was commissioned by Simply UK to provide advisory and design assessments to help the project achieve BREEAM In Use accreditation once operational, and alignment with ESG objectives of both the funder and Simply UK.
The assessments that were undertaken included: Operational Energy Modelling, Indoor Environmental Quality Modelling, Complacent Assessments, and Whole Life Carbon Assessments.
Carbon Futures also supported the team to ensure the policy requirements of the Greater London Authority (GLA) were met, by providing Carbon and Overheating reports.
The Pield Heath Road Care Home development incorporates a range of passive and active design measures to minimise energy consumption and manage indoor environmental quality.
Taking a fabric first approach, the development has been orientated to avoid glazing directly south-facing, with façade supplemented with solar shading optimised glazing specification, to ensure solar gains are reduced, and the associated risk of overheating is mitigated.
The building is a simple form, with the fabric optimised by high-performance insulation to achieve low U-values, resulting in reduced heat demand.
Air Source Heat Pumps efficiently provide heating and hot water to each space within the facility.
Mechanical Ventilation with Heat Recovery (MVHR) has been installed throughout, supplying fresh air to occupants, mitigating the possibility of overheating whilst reducing the building’s heat load. The system is configured with a summer bypass and night-time purge mode to admit cool external air and improve indoor environmental quality during warmer periods. This is supported by operable windows, cross-ventilation strategies, and atrium spaces that promote passive natural airflow through the building.
The energy strategy is further complemented by energy-efficient LED lighting and renewable Photovoltaic arrays.
The development also incorporates green infrastructure to reduce urban heat island effects, including green roofs and landscaped amenity spaces with vegetation and trees, providing additional shading to the building envelope. A lightwell has been incorporated to bring natural light into the amenity spaces at lower ground floor level.
ADG Architects
Gillings Planning
Goodson Associates
Charles Scott & Partners Consulting Engineers