Edinburgh
Client
City of Edinburgh Council / Atkins Réalis
Sector
Housing
Status
Live
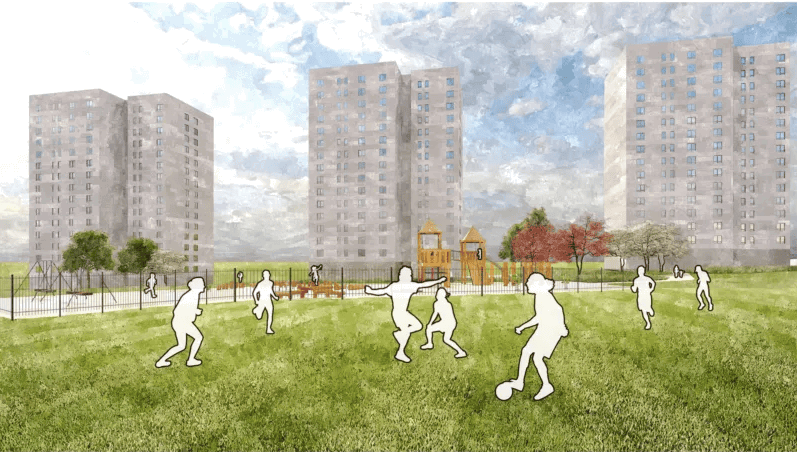
This retrofit project comprises six, 16-storey high-rise tower blocks, each made up of 96 flats. Working with Atkins Réalis, and on behalf of the City of Edinburgh Council, the local authority is seeking to achieve a best–in–class retrofit and have targeted LETI retrofit performance criteria.
The original high–rise flats are constructed from concrete frame, no fines infill panels and existing combustible external wall insulation with a render finish. All properties currently have electric heating and hot water as well as decentralised ventilation.
The scope of the project is to enhance the existing building envelope, aligning with a fabric–first retrofit approach and the replacement of the current heating, hot water and ventilation with energy–efficient alternatives.
At concept design stage, Carbon Futures was appointed to conduct a detailed building performance analysis on nine sample plots within the Moredunvale estate, enabling the establishment of a baseline for subsequent improvement options analysis.
We carried out an extensive energy modelling study of the existing building to understand the existing building performance and how moisture and heat were behaving in the building.
Working closely with the design team, we developed an energy strategy to reduce tenant energy usage, costs and carbon emissions.
Nine sample plots were modelled in IES<VE> 2023 dynamic modelling software to provide an estimate of the in-use energy use, utility costs and carbon emissions associated with each plot. We were able to benchmark the existing Energy Use Intensity (EUI) against new-build and retrofit targets set by the AECB and LETI Retrofit Guidance.
Extensive analysis of the existing building allowed us to build accurate energy models of the existing flats.
The primary objective of this analysis was to quantify the projected energy performance of the properties following the implementation of the approved fabric upgrade measures – specifically, improvements to the external wall insulation, and glazing. These measures were modelled in line with TM54 methodology using IES <VE> 24 dynamic modelling software to estimate in-use energy consumption, carbon emissions and utility costs.
Further analysis was also undertaken using Standard Assessment Procedure (SAP) and the Reduced Data Standard Assessment Procedure (rdSAP) methodologies to provide assumptions as to the EPC ratings that can be expected from the proposed measures. WUFI analysis was also carried out to obtain a clearer understanding of the risk of interstitial condensation in the external wall.
After careful analysis, the agreed energy strategy included:
Non-combustible external wall insulation
New roof insulation
Improved glazing
Draughtproofing
New building services
The results show that these combined fabric options should reduce the heating energy consumption of each plot by approximately 20-30%.
Atkins Réalis
Anderson Bell + Christie
Will Rudd
Blackwoods
HLA
Kier Construction