Coatbridge, North Lanarkshire
Client
North Lanarkshire Council
Sector
Housing
Status
Live
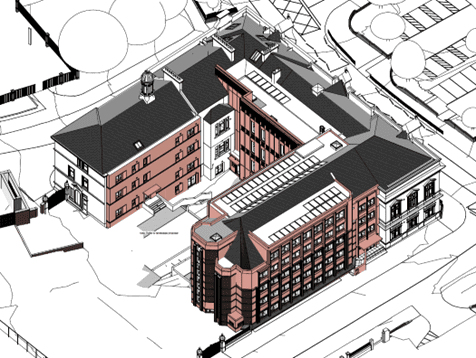
The proposed conversion of the Kildonan Street Council offices into 43 social housing homes incorporates part demolition, façade retention, part new build, part conversion and some new interventions. It is a mixed-use scheme and incorporates office space retained under council management within the grander spaces of the historic building.
Carbon Futures was responsible for Section 6 and Section 7 compliance through our role as Energy Consultant.
The three areas of the building, one area of new build and two areas of retrofit required tailored compliance routes to meet regulations and EPC band B ratings, a client briefing requirement. We worked closely with Collective Energy to develop the strategy for each of the three parts of the building which were designed to suit the specific construction of that area.
Additional services provided by Carbon Futures included a Statement on Energy (Planning), Approved Certifier of Design (Energy) certification, Thermal Bridging Calculations, and Building Regulation Compliance through the provision of SAP Calculations and provision of Energy Performance Certification.
It is proposed that a shared ambient borehole loop is used to individual water-to-water heat pumps within the proposed dwellings to provide space heating and domestic hot water. This Zero Direct Emissions Heating System benefits from being very efficient, whilst still allowing tenants to procure electricity from their own energy provider.
Through the use of Low and Zero Carbon Generating Technologies (LZCGTs), the new-build Police Wing will achieve an average SAP Rating of 85B and Environmental Impact Rating of 97A, as well as a 42% carbon reduction abatement. The steel frame construction with façade retention will include calculated Psi-values for thermal bridging and low wall, floor and roof U-values, reducing overall Space Heating Demand. It will feature triple glazed windows, MVHR ventilation with a designed air permeability of ≤ 1.0 m³/hm² @ 50Pa.
Aspect Platinum Level 1 (Greenhouse gas emissions) and Aspect Gold Level 2 (Energy for Space Heating) are being met for all but one flat under Section 7 (Sustainability) of the 2024 Building Standards.
The converted North Block achieves an average SAP Rating of 84B and Environmental Impact Rating of 97A as well as a 60% carbon reduction abatement. The 1992 existing brick wall construction will include low wall, floor and roof U-values reducing Space Heating Demand. This building will feature MVHR ventilation with a designed air permeability of ≤ 5.0 m³/hm² @ 50Pa, triple glazed windows and photovoltaic panels with excess electricity exported to the grid.
Aspect Platinum Level 1 (Greenhouse Gas Emissions) has been met throughout and a mixture Aspect Silver and Bronze Level 2 (Energy for Space Heating) being met under Section 7 (Sustainability) of the 2024 Building Standards.
The converted West Block will achieve a 60% carbon reduction abatement, an average SAP Rating of 83B and an Environmental Impact Rating of 97A. This block is of traditional stone wall construction, and includes triple glazed windows, photovoltaic panels with excess electricity exported to the grid and MVHR ventilation with a designed permeability of ≤ 7.0 m³/hm² @ 50Pa.Furthermore it has moderate wall U-values with low floor U-value to reduce Space Heating Demand.
By accurately predicting energy consumption and closing the industry-wide performance gap, the project aims to protect residents from fuel poverty. This whole-building approach keeps energy demand low while prioritising occupant comfort and well-being.
______ Project Partners
Collective Architecture
North Lanarkshire Council
Brown & Wallace
G3 Consulting Engineers
Atkins Realis
Urban Pioneers
Jensen Hughes
Ewing Somerville Partnership