Renfrewshire
Client
Renfrewshire Council
Sector
Education
Status
Live
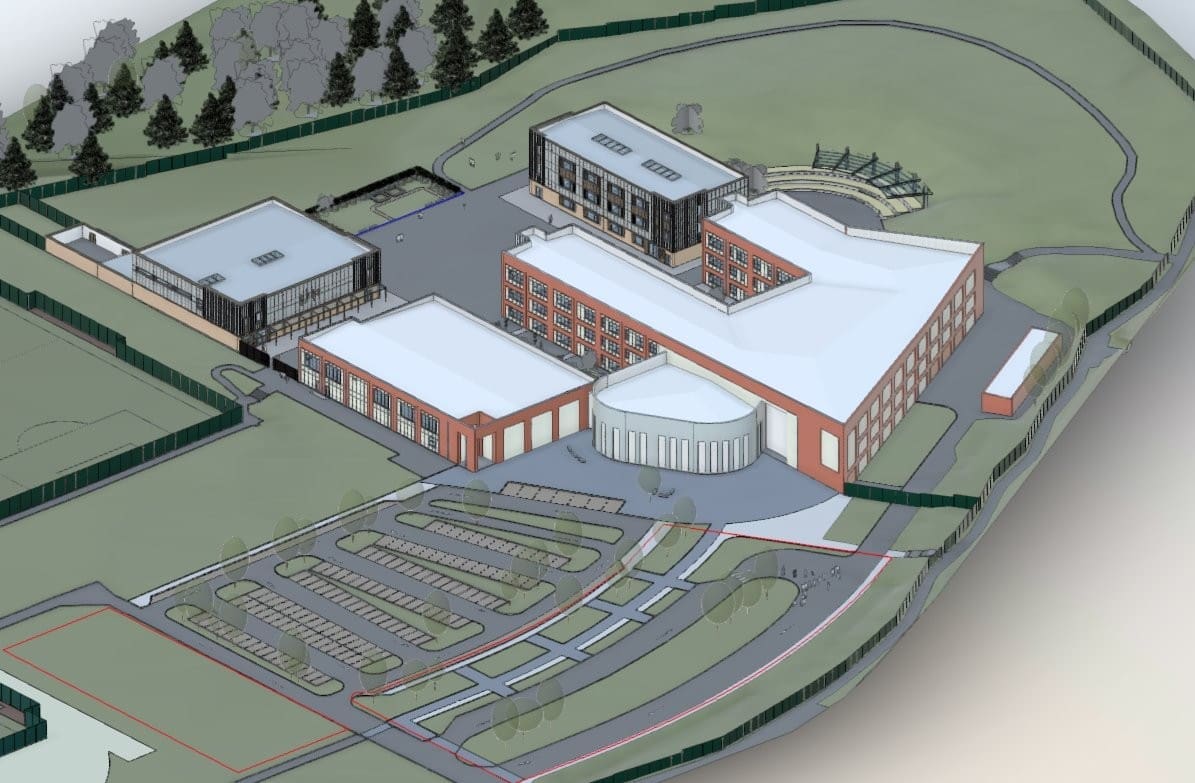
Park Mains High School Extension is an expansion and refurbishment project for Renfrewshire Council that will increase the existing high school’s capacity from 1600 to 2000 and will see the construction of two brand new buildings; a 2,516m² teaching annex and a 1,600m² PE annex.
The current dining room will be extended, and changes are being made to the layout of the existing building to keep subjects together. The project is applying the Net Zero Public Sector Building Standard (NZPSBS) and will seek to certify both buildings against the standard.
Carbon Futures was appointed directly by Renfrewshire Council to develop the sustainability brief and author the sustainability section of the Employer’s Requirements, embedding the Net Zero Public Sector Buildings Standard (NZPSBS) commitment from the outset, early-stage energy and carbon modelling, before transitioning to a Net Zero Champion role for Stages 3–7.
Acting on behalf of the client as the Net Zero Champion, it is our ongoing responsibility to review the design and construction teams’ deliverables throughout the design and construction programme to ensure that targets are on track to be met. This includes liaising with the design and construction team, reviewing design packs, reports, Energy and IEQ models, Carbon assessments and thermal bridging.
As the Net Zero Champion, Carbon Futures takes responsibility for the NZPSBS submissions to the Scottish Futures Trust (SFT) and addresses any subsequent feedback. We track issues until they are resolved and report back to Renfrewshire Council to ensure they are fully in the loop.
The Park Mains High School Extension project is applying the Scottish Government’s Net Zero Public Sector Building Standard, which targets six core performance benchmarks:
- Inclusive Net Zero Economy Outcomes
- Construction Embodied Carbon (upfront carbon)
- Operational Energy (emissions from energy use)
- Other Whole Life Carbon (embodied carbon throughout a building’s lifecycle)
- Indoor Environmental Quality (comfort and wellbeing indoors)
- Environmental Aspects (project-specific environmental priorities)
To ensure these objectives are met, Park Mains High School has been designed to include enhanced building fabric, air source heat pumps, roof mounted Photovoltaic arrays and mechanical ventilation with heat recovery (MVHR) to all classrooms and throughout.
Morrison Construction
Holmes Miller
Struer
DSSR